Save
Ask
Tour
Hide
Share
$450,000
New Listing

6556 Finch Court
Fort Collins, CO 80525

For Sale|Townhouse|Active
3
Beds
3
Total Baths
2
Full Baths
1
Partial Bath
2,534
SqFt
$178
/SqFt
1998
Built
Subdivision:
Paragon Point PUD
County:
Larimer

Due to the health concerns created by Coronavirus we are offering personal 1-1 online video walkthough tours where possible.
Call Now: 303-547-4561
Is this the listing for you? We can help make it yours.
303-547-4561
Upcoming Open Houses
Due to COVID-19, we recommend you verify Open Houses before attending.
Sat, Nov 7, 11:00 AM - 1:00 PM
6556 Finch Court6556 Finch Court6556 Finch Court6556 Finch Court
Save
Ask
Tour
Hide
Share

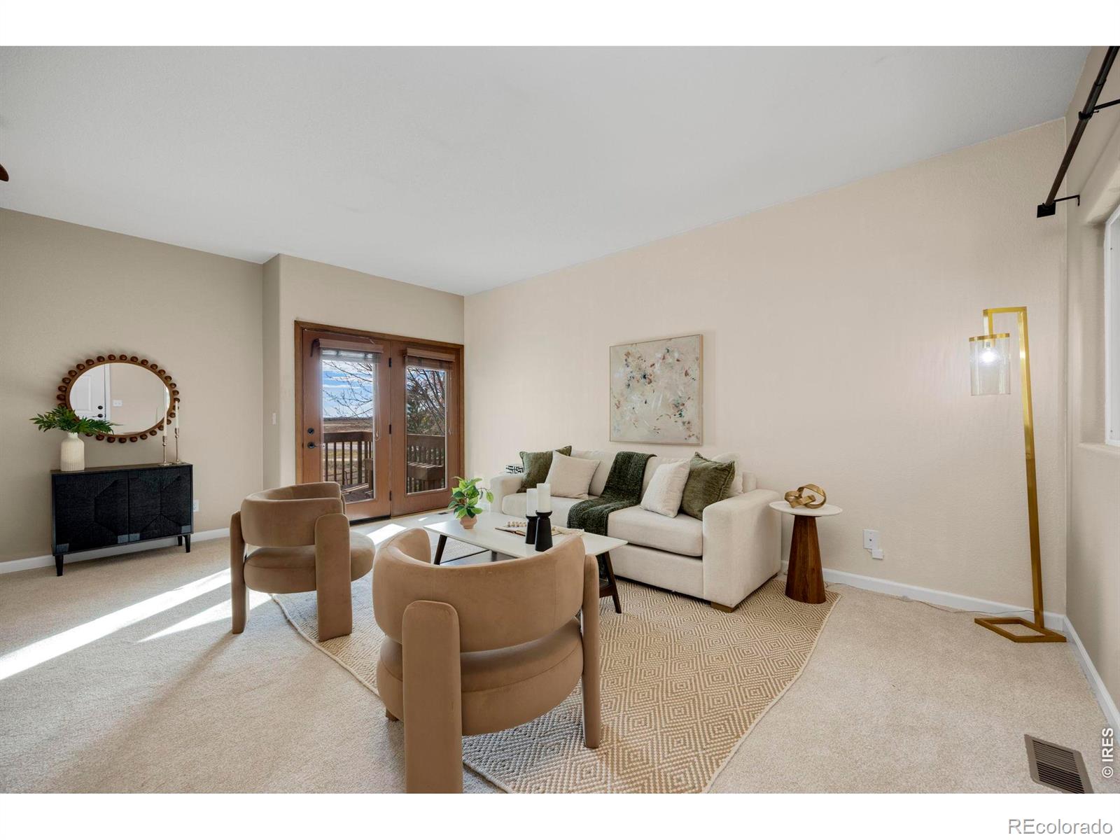
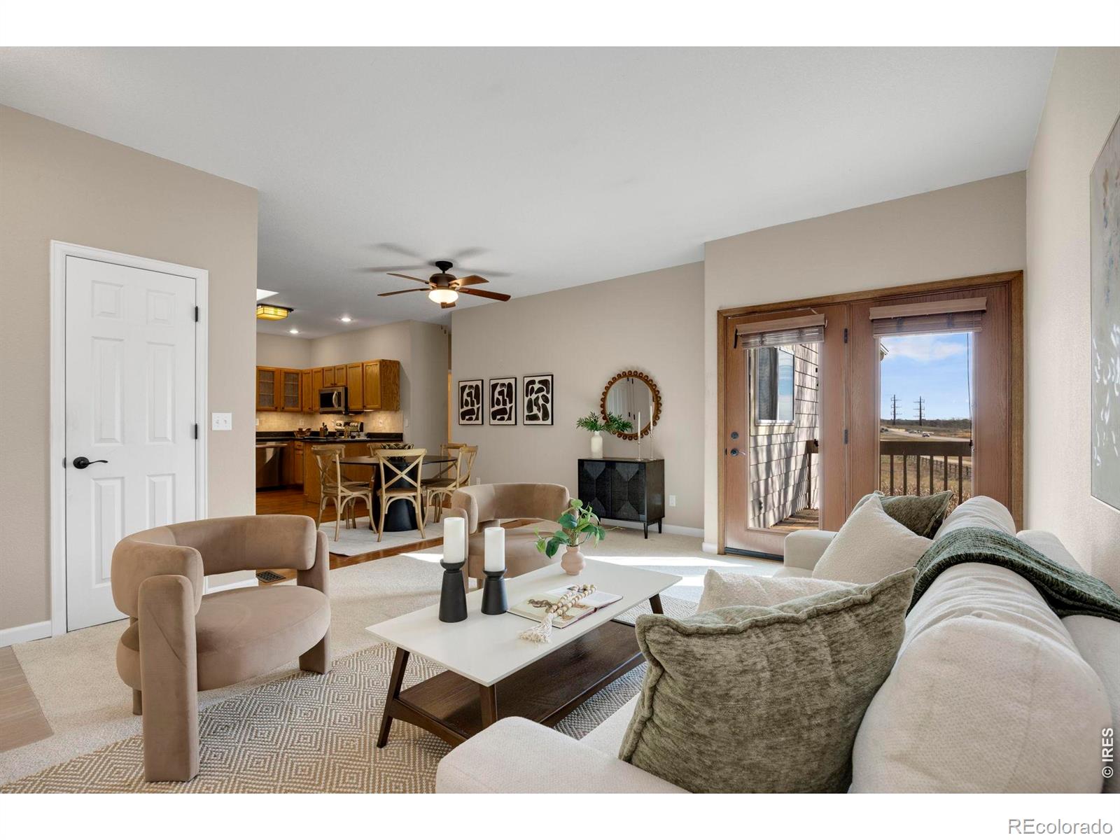
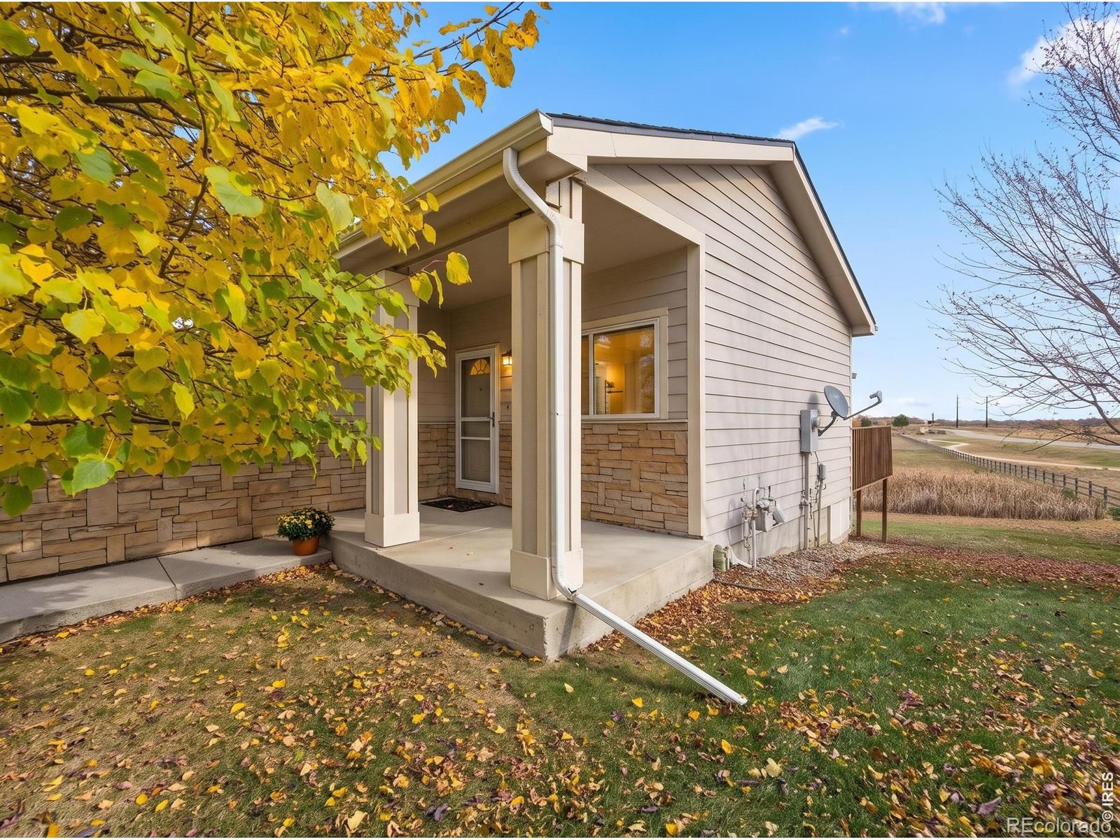
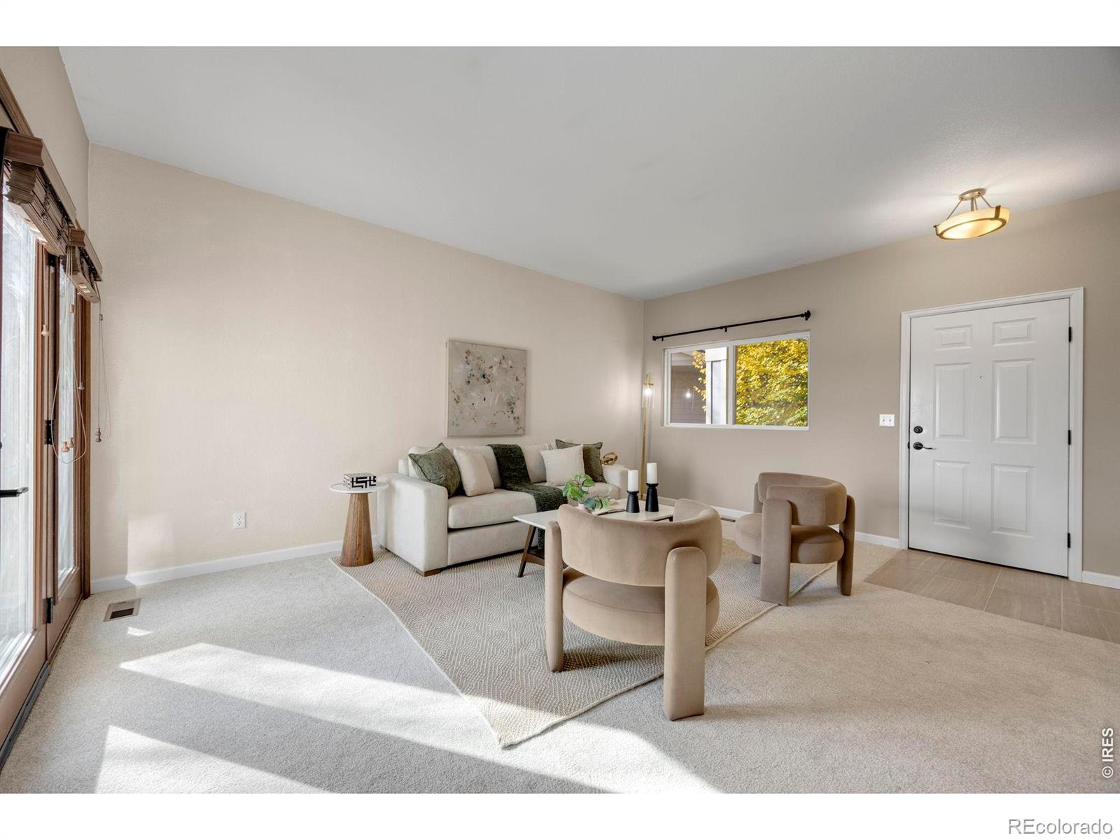
Enjoy the best of Colorado living in this beautifully maintained duplex, tucked away on a quiet cul-de-sac in the desirable Paragon Point community! Offering 2,536 square feet of finished living space, this home combines the convenience of main-floor living with the flexibility of a spacious finished walk-out basement.The main level features hardwood floors, a welcoming living area, spacious bedrooms, and a comfortable layout designed for easy everyday living. The finished walk-out basement expands your options with additional living space, a third bedroom, full bathroom, and versatile bonus room perfect for a home office, workout space, hobbies, or overnight guests.One of the home's standout features is its peaceful setting backing to open space, with beautiful meadow views and direct access to miles of walking and biking trails. Step outside onto the deck and enjoy your morning coffee or unwind in the evening while taking in the natural surroundings.The Paragon Point community offers an impressive lineup of amenities, including a pool, tennis courts, ponds, and scenic trails. Enjoy the added convenience of HOA-maintained landscaping, exterior maintenance, and snow removal, giving you more time to enjoy everything Northern Colorado has to offer.With a fantastic South Fort Collins location, easy access to shopping and dining, and convenient proximity to Old Town and outdoor recreation, this home offers a wonderful combination of comfort, convenience, and Colorado lifestyle. Come discover all that makes this home and community so special!

Save
Ask
Tour
Hide
Share
Listing Snapshot
Price 
$450,000
Days On Site 
0 Days
Bedrooms 
3
Inside Area (SqFt) 
2,534 sqft
Total Baths 
3
Full Baths 
2
Partial Baths 
1
Lot Size 
0.09 Acres
Year Built 
1998
MLS Number 
IR1071734
Status 
Active
Property Tax 
$2,090
HOA/Condo/Coop Fees 
$453 monthly
Sq Ft Source 
Assessor
Friends & Family
Recent Activity
10 hours agoListing updated with changes from the MLS
11 hours agoListing first seen on site
General Features
Acres 
0.09
Attached Garage 
Yes
Garage 
Yes
Garage Spaces 
2
Levels 
One
Parking 
Attached
Parking Spaces 
2
Property Sub Type 
Townhouse
Sewer 
Public Sewer
SqFt Above 
1288
SqFt Below 
1246
SqFt Total 
2534
Style 
Contemporary
Utilities 
Electricity Available
Water Source 
Public
Zoning 
RL
Interior Features
Appliances 
DishwasherOvenRefrigerator
Cooling 
Central Air
Flooring 
Wood
Heating 
Forced Air
Interior 
Eat-in KitchenOpen FloorplanPantryWalk-In Closet(s)
Main Level Bedrooms 
2
Window Features 
Skylight(s)Window Coverings
Bathroom Full 
Level - Main
Bathroom Three Quarter 
Level - Basement
Bedroom 
Dimensions - 10 x 16Level - BasementDescription - Carpet
Dining Room 
Dimensions - 7 x 11Level - MainDescription - Wood
Family Room 
Dimensions - 13 x 39Level - LowerDescription - Carpet
Kitchen 
Dimensions - 13 x 11Level - MainDescription - Wood
Laundry 
Level - Main
Living Room 
Dimensions - 14 x 17Level - MainDescription - Carpet
Save
Ask
Tour
Hide
Share
Exterior Features
Construction Details 
StoneFrame
Lot Features 
Cul-De-SacLevel
Patio And Porch 
DeckPatio
Roof 
Composition
Windows/Doors 
Skylight(s)Window Coverings
Community Features
Association Amenities 
PoolTennis Court(s)
Association Fee 
$300.0
Association Fee Frequency 
Monthly
Additional Association Fee 
$153.0
Additional Association Fee Frequency 
Monthly
School District 
Poudre R-1
Financing Terms Available 
CashConventionalFHAVA Loan
Roads 
Paved
Schools
School District
Poudre R-1
Elementary School
Werner
Middle School
Preston
High School
Fossil Ridge
Listing courtesy of Real [email protected]


The content relating to real estate for sale in this Web site comes in part from the Internet Data eXchange ("IDX") program of METROLIST, INC., DBA RECOLORADO real estate listings held by brokers other than Real are marked with the IDX Logo. This information is being provided for the consumers' personal, non-commercial use and may not be used for any other purpose. All information subject to change and should be independently verified.

Neighborhood & Commute
Source: Walkscore
Save
Ask
Tour
Hide
Share